name

5358 Avenida Maravillas

  • Rancho Santa Fe, CA
  • $6,275,000

ABOUT

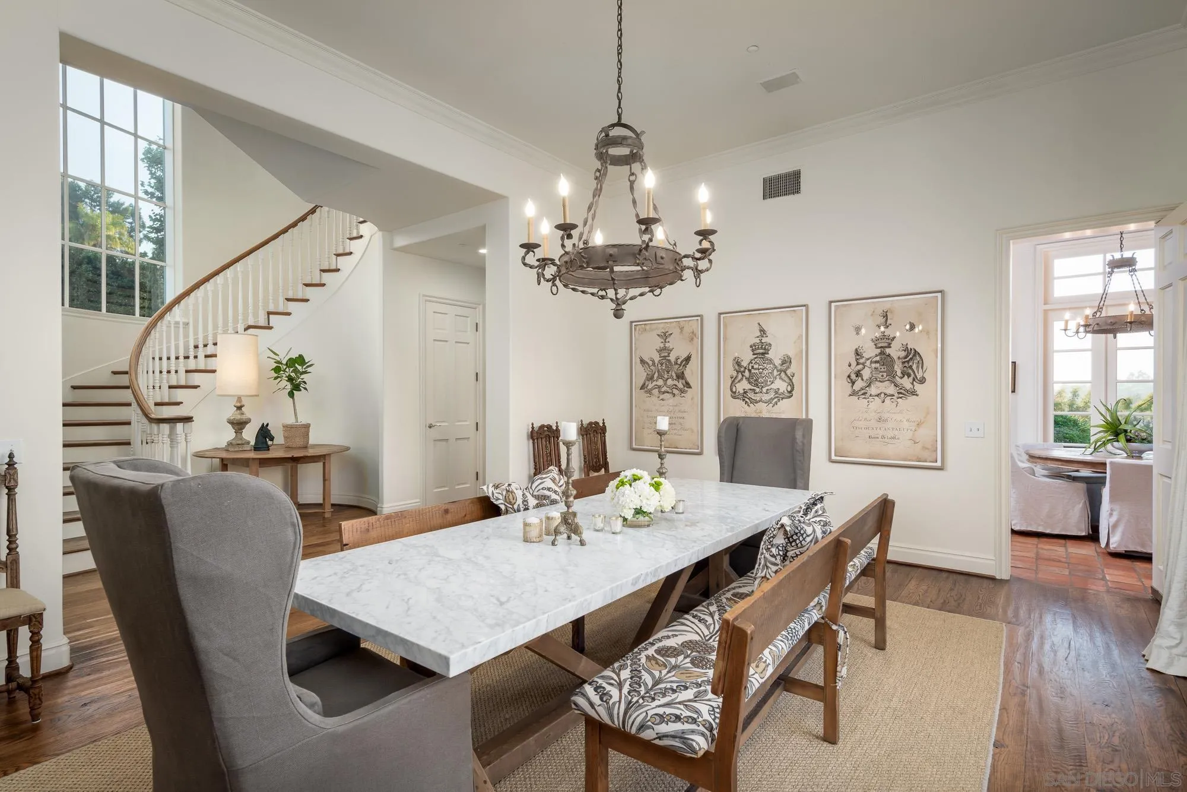
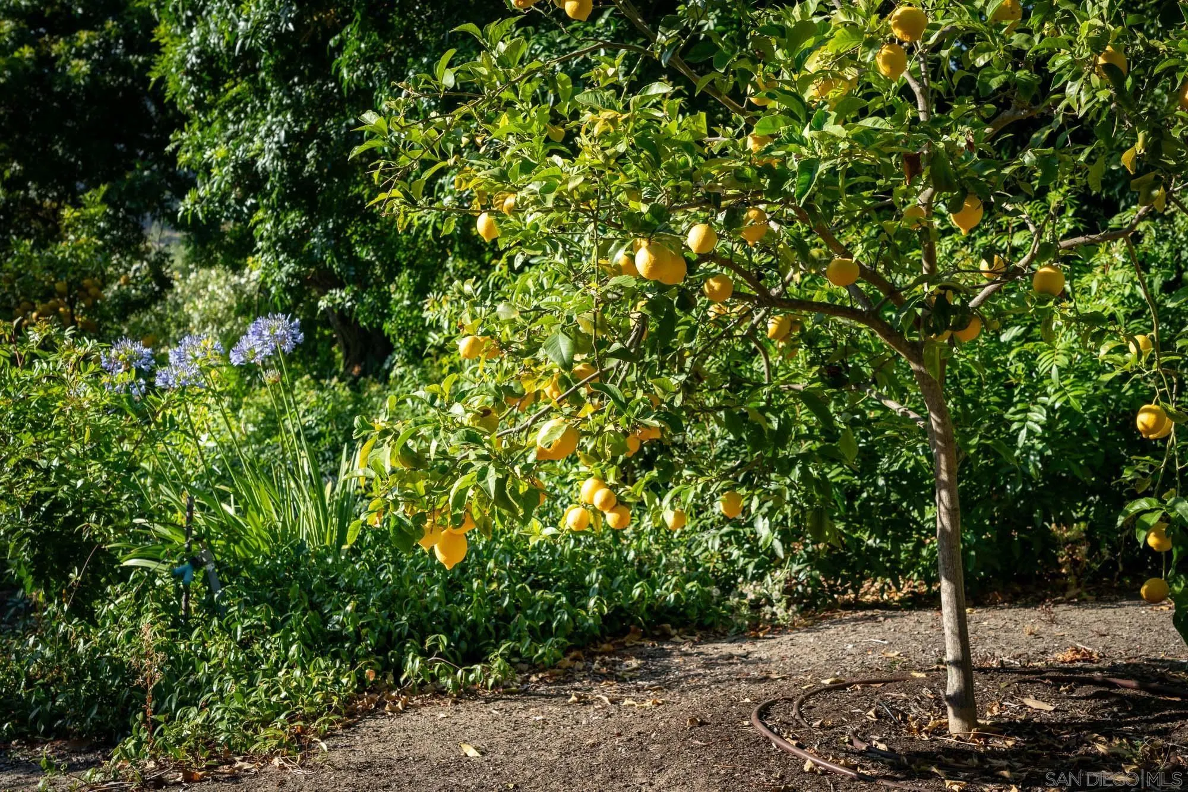
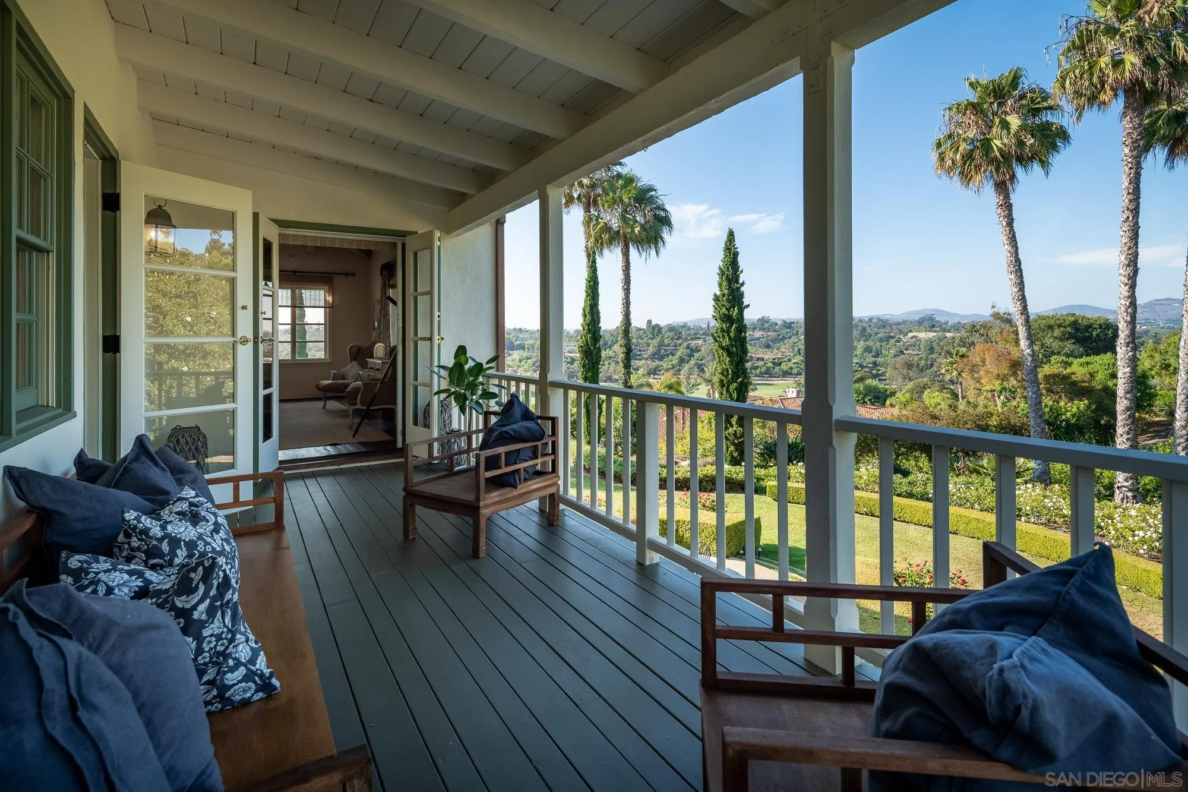
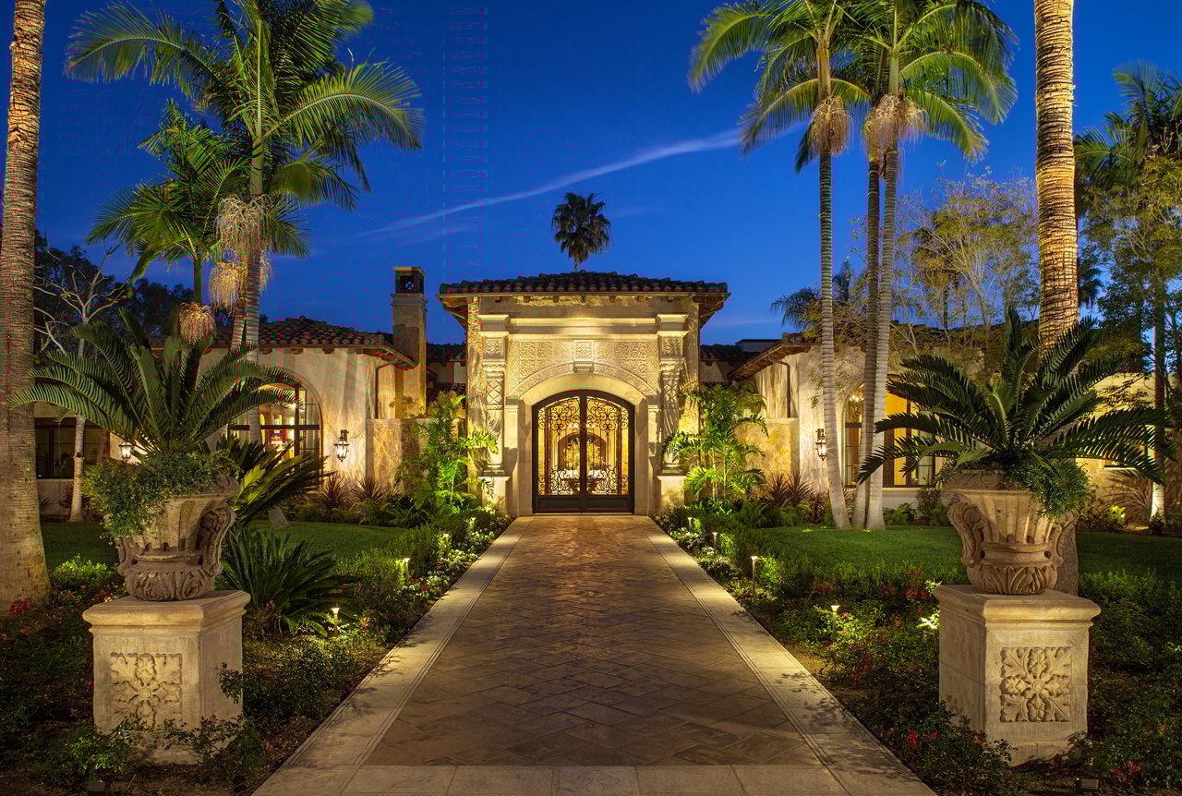
Timeless Santa Barbara Architectural gem boasts unparalleled craftsmanship and attention to detail throughout, showcasing grandeur and elegance. Spanning over 6715 Sf the sun-drenched interiors feature the finest materials, creating an ambiance of refined luxury. The gourmet kitchen with top-of-the-line appliances and custom cabinetry is perfect for entertaining. The spacious bedrooms offer privacy and comfort with luxurious en-suite bathrooms. The outdoor amenities include a resort-style pool, spa, and expansive patio area, ideal for hosting events or enjoying relaxation. Meticulously landscaped grounds and lush gardens create a serene backdrop for outdoor activities.
Show more

1992

1992

Year Built

4

4

Total Bedrooms

8

8

Total Bathrooms

6,751

6,751

Sq.Ft.

Living Space

1.63

1.63

Acres

Lot Size

3.0

3.0

Garage Spaces

01

Interior

Total Bedrooms

4

Total Bathrooms

8

Full Bathrooms

5

Half Bathrooms

3

Laundry room

None Known

Flooring

Brick/Pavers, Tile, Wood

Fireplace

FP in Family Room, FP in Living Room, FP in Primary BR, Patio/Outdoors, Fire Pit, Library, Outdoors

Appliances

Dishwasher, Disposal, Dryer, Garage Door Opener, Microwave, Pool/Spa/Equipment, 6 Burner Stove, Built In Range, Barbecue, Built-In, Counter Top
01

Exterior & Building

Stories

2

Garage Spaces

3.0

Water Source

Meter on Property

Pool

Below Ground, Private, Heated with Propane

Roof

Tile/Clay

Parking

Attached, Garage Door Opener

Heat Type

Fireplace, Forced Air Unit

Air Conditioning

Central Forced Air

Sewer

Sewer Connected

Security Features

Automatic Gate, 24 Hour Security
01

Lot & Area

Status

Sold

Living Area

6,751 Sq.Ft.

Total Area

6,751 Sq.Ft.

Lot Size

1.63 Acres

MLS® ID

230014184

Type

Residential

Year Built

1992

Neighborhood

The Covenant

Architecture Styles

Mediterranean/Spanish

View Description

Evening Lights,Golf Course,Greenbelt,Mountains/Hills,Panoramic,Parklike

School District

San Dieguito High School Distric
01

Finance

Sales Price

$6,275,000

HOA Fees

$0

Explore

The Covenant

The Covenant refers to the original planned community of Rancho Santa Fe. At the center is a small village, library, civic center, school, community center, garden club, and the only hotel, The Inn at Rancho Santa Fe. Aesthetics and architecture within The Covenant are protected by an Art Jury. There are no street lights, sidewalks or traffic lights, but there are an abundance of winding roads that slow traffic and contribute to a relaxed lifestyle.

Rancho Santa Fe is proud of its rich heritage and, in 1989, Rancho Santa Fe was designated as a State Historical Landmark. Originally an Indian rancheria, the land called “Rancho San Dieguito” was granted to Juan Maria Osuna, the mayor of San Diego in the mid-1800s. His family gradually sold off the land and, in 1906, a subsidiary of the Santa Fe Railway purchased all of the lands to plant eucalyptus trees for use as railroad ties. When the trees proved unsuitable forties, the Santa Fe Company hired architect Lillian Rice to plan and design a horse-oriented residential community. She favored the Spanish Colonial Revival style. In 1917, the completion of the Lake Hodges Dam brought water to the area, and construction began in 1922.

Rancho Santa Fe gained popularity between World War I and World War II. After the construction of the Del Mar Thoroughbred Club, Bing Crosby was one of the Ranch’s “early settlers,” hosting annual clambakes on the golf course at the Club.

Known for its horses, The Covenant features 45 miles of private riding/hiking trails, as well as the RSF Riding Club and Saddle Club. Some of the finest horse trainers in the country live here, and the area was the site for the equestrian events during the 1984 Olympics. Polo is a popular pastime.

Only residents of The Covenant are permitted to belong to the RSF Golf and Tennis Club, located in the heart of The Covenant and regarded as one of the premier golf venues in the western United States.

The Covenant is the home of the Rancho Santa Fe Elementary and Middle Schools, highly-ranked public schools that are a big attraction for families.
 
Golf community of 1740 homes on 6200 acres. Homes range from 1700-15,000 sq. ft., priced at $1.5-$22 million. Most lots are 2 acres. There are 85 condos starting at $800,000.


SCHOOL INFORMATION:

 
  • Rancho Santa Fe Elementary, Rancho Santa Fe Middle School
  • Torrey Pines High School, San Dieguito Academy, and Canyon Crest Academy


Search All Homes

Rancho Santa Fe is proud of its rich heritage and, in 1989, Rancho Santa Fe was designated as a State Historical Landmark. Originally an Indian rancheria, the land called “Rancho San Dieguito” was granted to Juan Maria Osuna, the mayor of San Diego in the mid-1800s. His family gradually sold off the land and, in 1906, a subsidiary of the Santa Fe Railway purchased all of the lands to plant eucalyptus trees for use as railroad ties. When the trees proved unsuitable forties, the Santa Fe Company hired architect Lillian Rice to plan and design a horse-oriented residential community. She favored the Spanish Colonial Revival style. In 1917, the completion of the Lake Hodges Dam brought water to the area, and construction began in 1922. Rancho Santa Fe gained popularity between World War I and World War II. After the construction of the Del Mar Thoroughbred Club, Bing Crosby was one of the Ranch’s “early settlers,” hosting annual clambakes on the golf course at the Club. Known for its horses, The Covenant features 45 miles of private riding/hiking trails, as well as the RSF Riding Club and Saddle Club. Some of the finest horse trainers in the country live here, and the area was the site for the equestrian events during the 1984 Olympics. Polo is a popular pastime. Only residents of The Covenant are permitted to belong to the RSF Golf and Tennis Club, located in the heart of The Covenant and regarded as one of the premier golf venues in the western United States. The Covenant is the home of the Rancho Santa Fe Elementary and Middle Schools, highly-ranked public schools that are a big attraction for families. Golf community of 1740 homes on 6200 acres. Homes range from 1700-15,000 sq. ft., priced at $1.5-$22 million. Most lots are 2 acres. There are 85 condos starting at $800,000. SCHOOL INFORMATION: Rancho Santa Fe Elementary, Rancho Santa Fe Middle School Torrey Pines High School, San Dieguito Academy, and Canyon Crest Academy Search All Homes
Show more

Let’s connect

Thank you for your message

We will be in touch with you shortly

name

Thank you for your message

We will be in touch with you shortly

Let’s connect

Bree Bornstein

EM

Bree Bornstein

Realtor®

01871328

Christian Potter

EM

Christian Potter

Realtor®

02050689